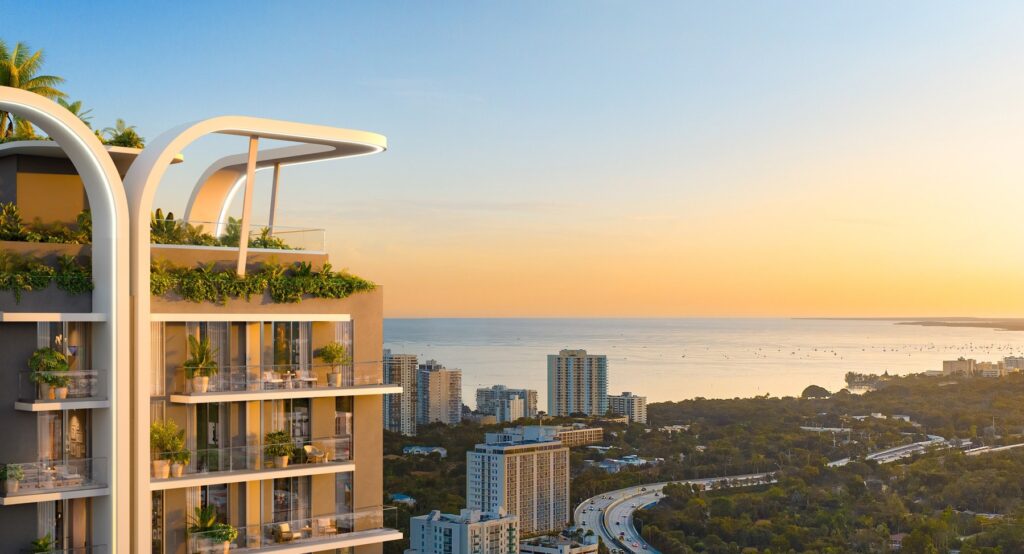
Miami, Florida

Residences with managed wellness services

New build off plan, with the services inside the building.

Around 40% during construction. Full dossier on request.

Key facts
Location

Miami, Florida.

Building

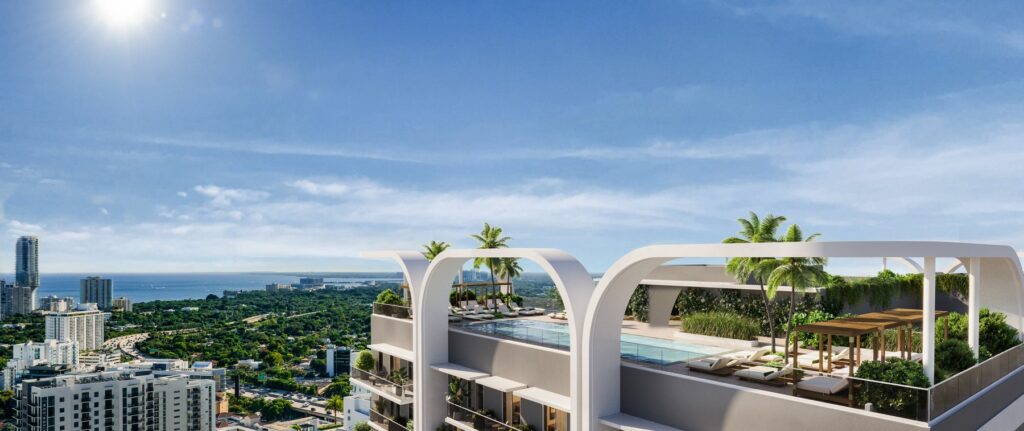
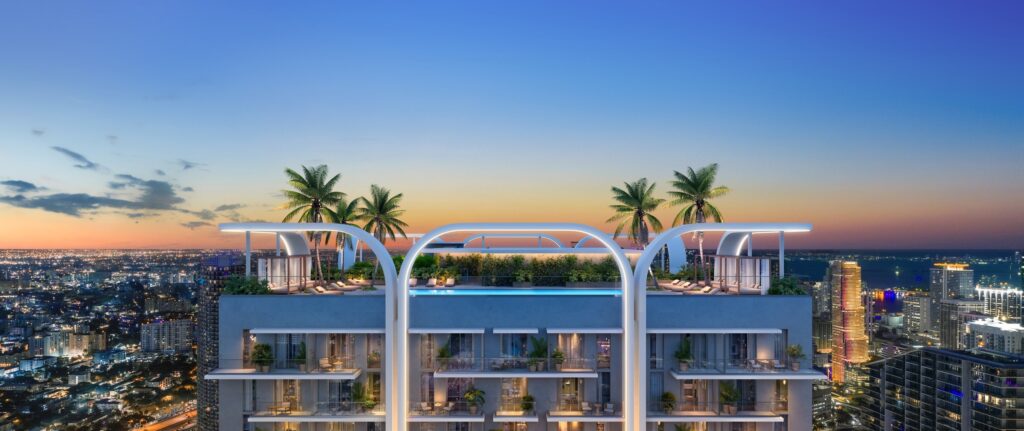
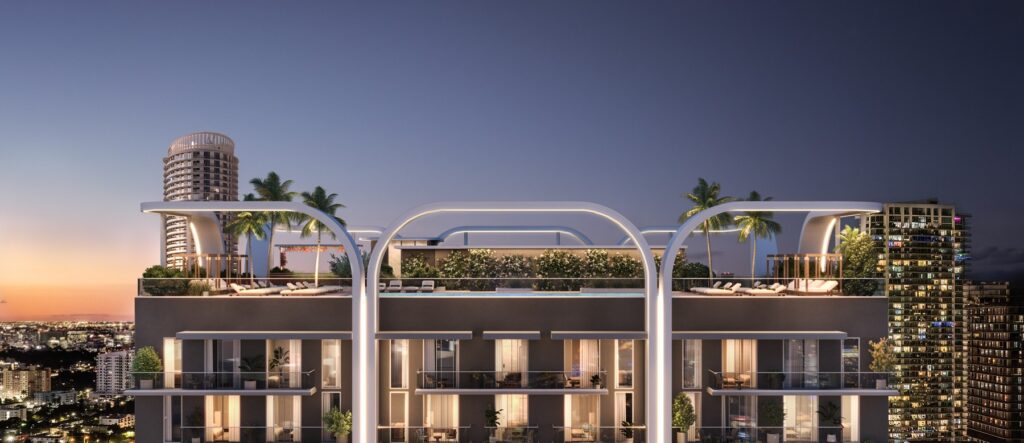
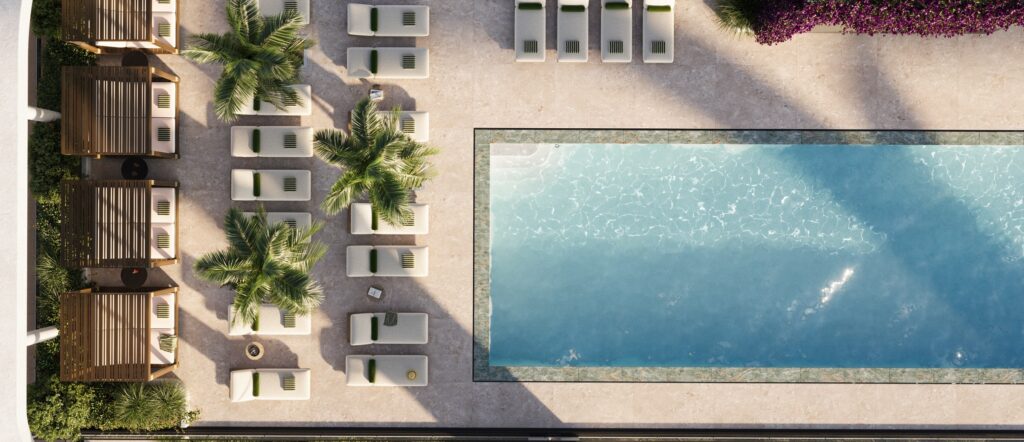
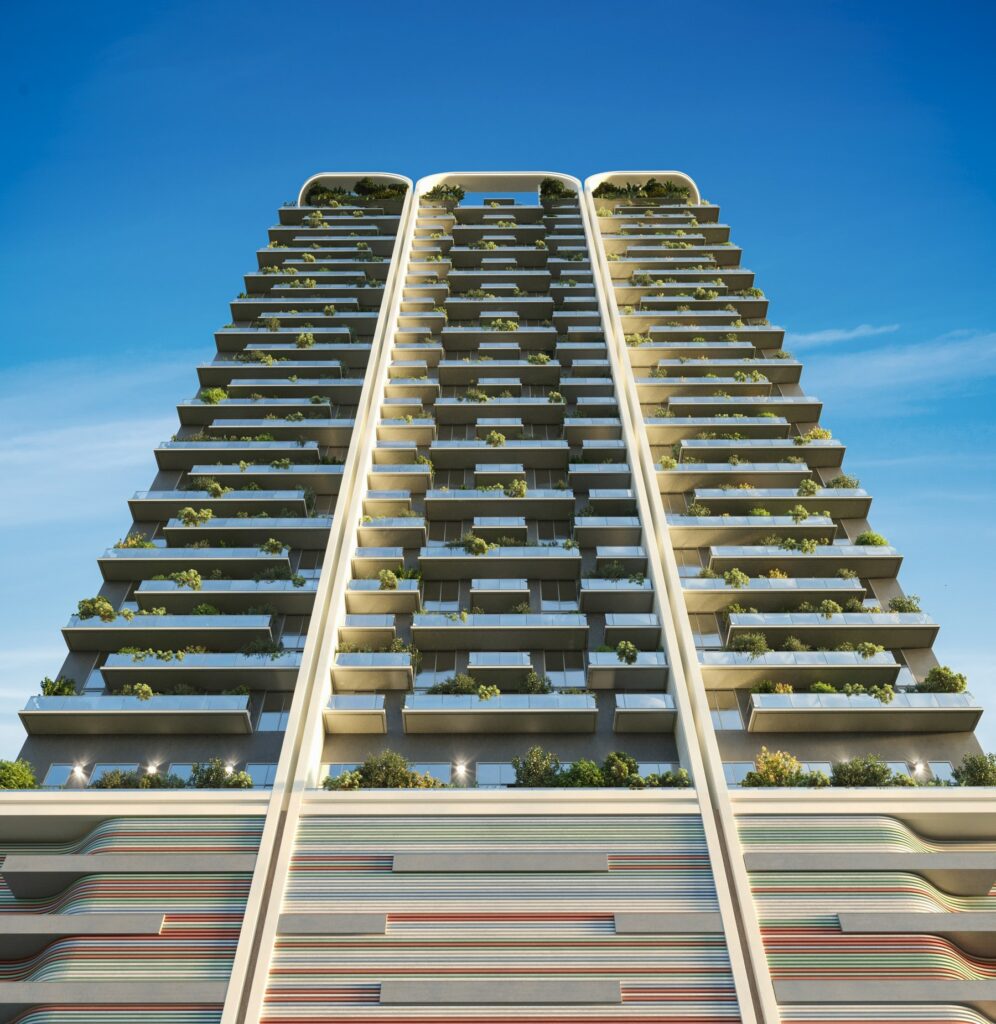
New build tower, with the shared areas gathered on a single floor and parking in the podium.

Layouts

Studio and one bedroom, with one bathroom. Two bedrooms, with two bathrooms.

Sizes

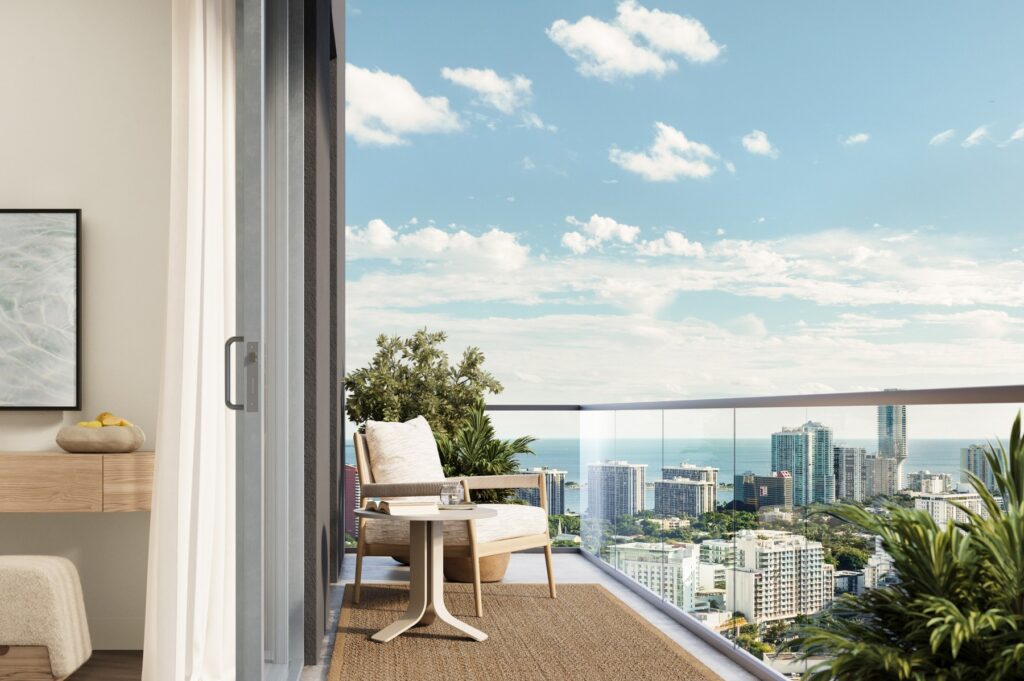
From around 35 sqm in a studio to around 65 sqm in a two bedroom. Terrace in some of the layouts.

Interiors

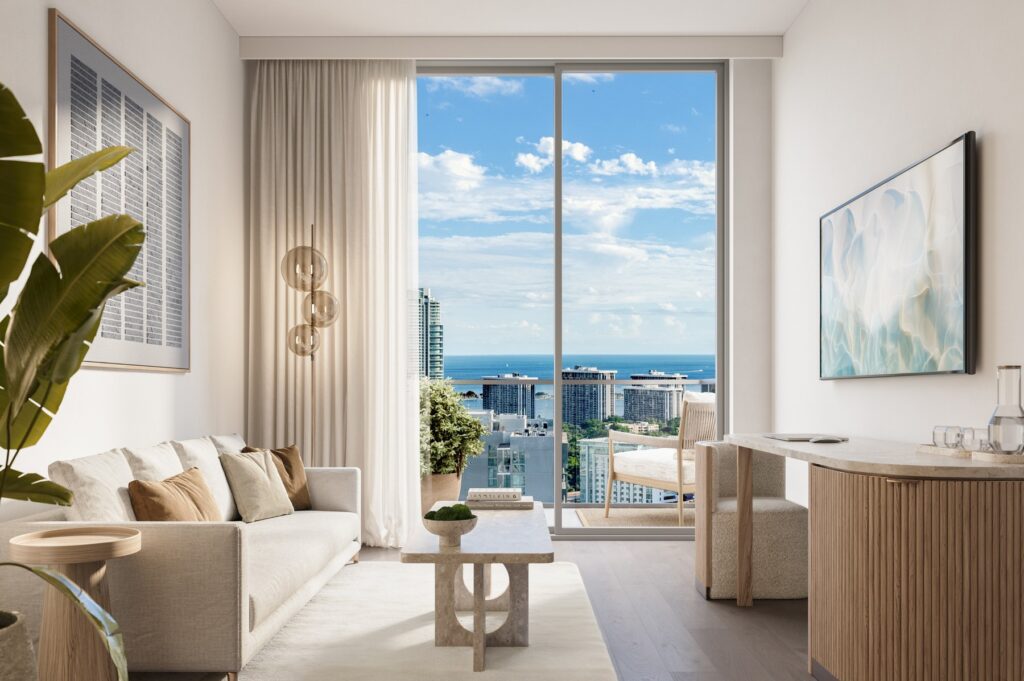
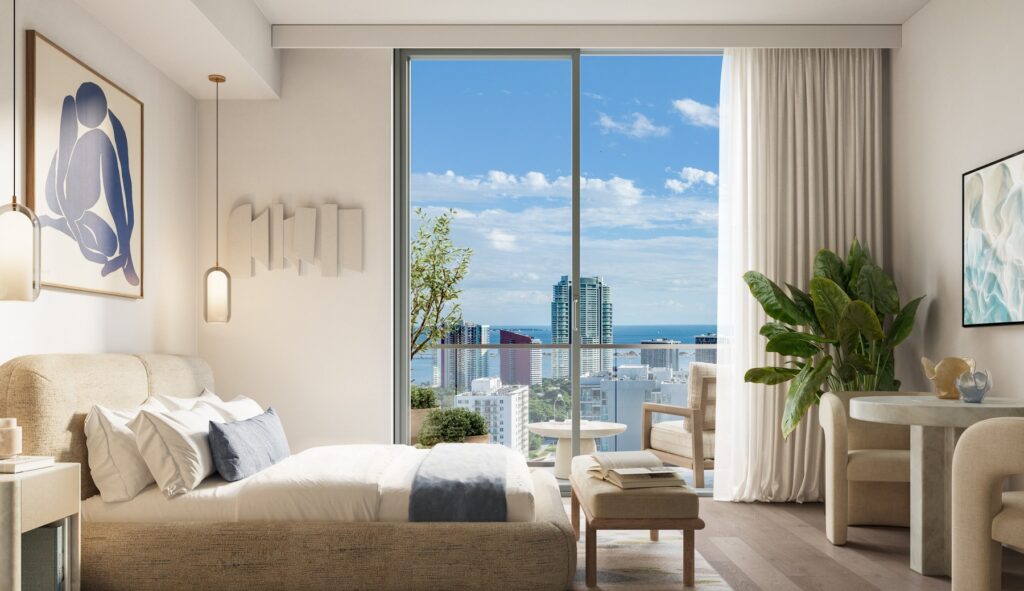
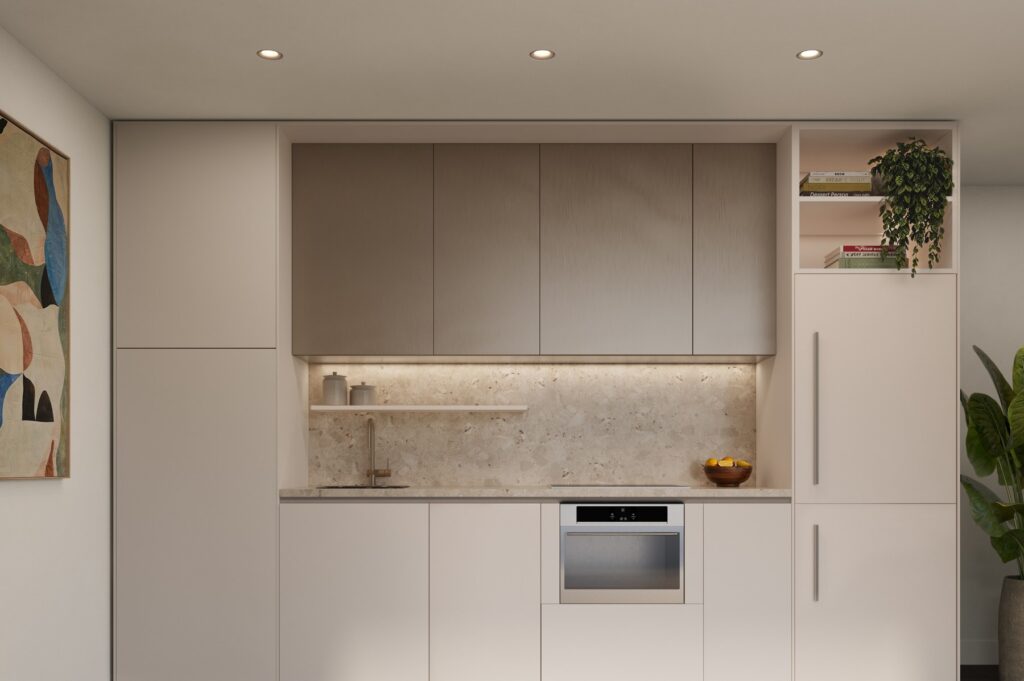
Clear height above two and a half metres, continuous flooring, porcelain bathrooms and high end appliances.

Services

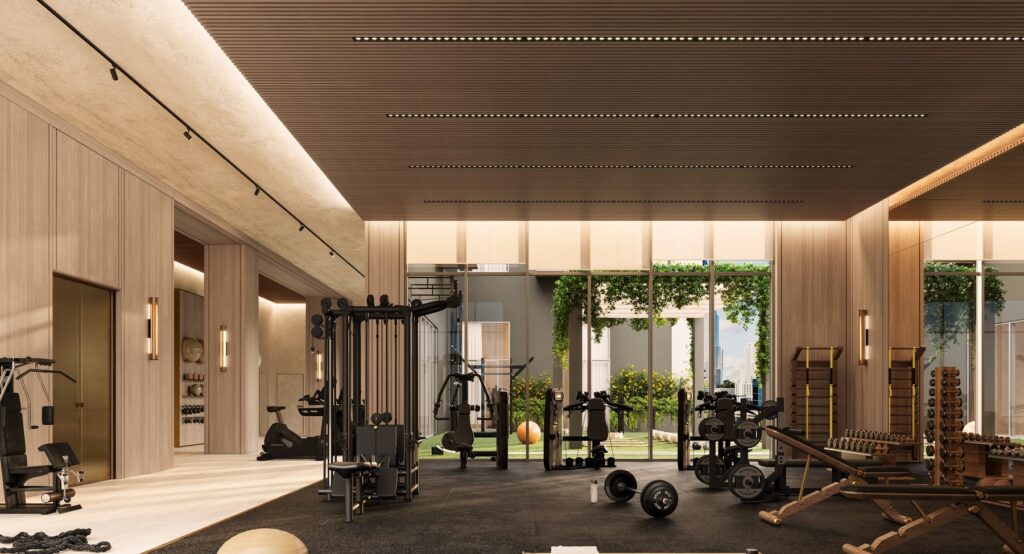
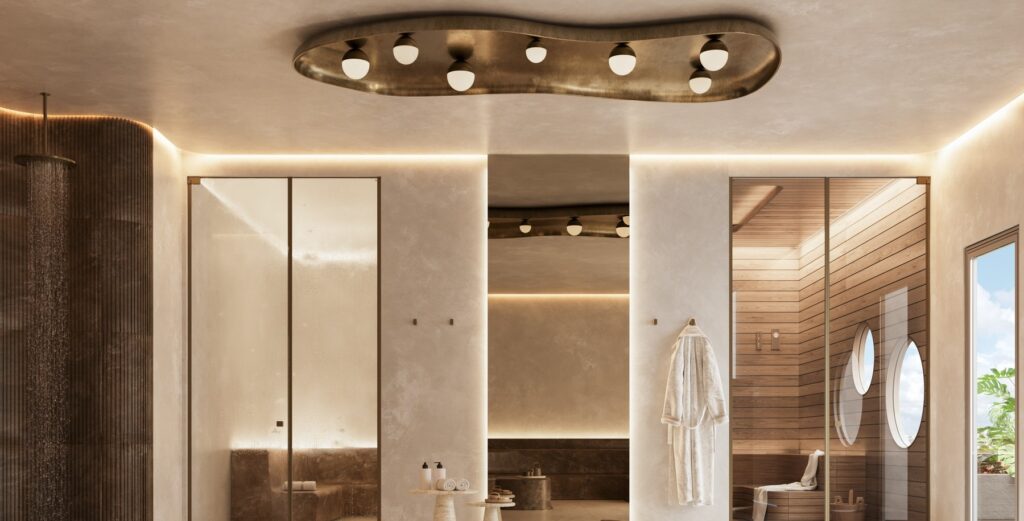
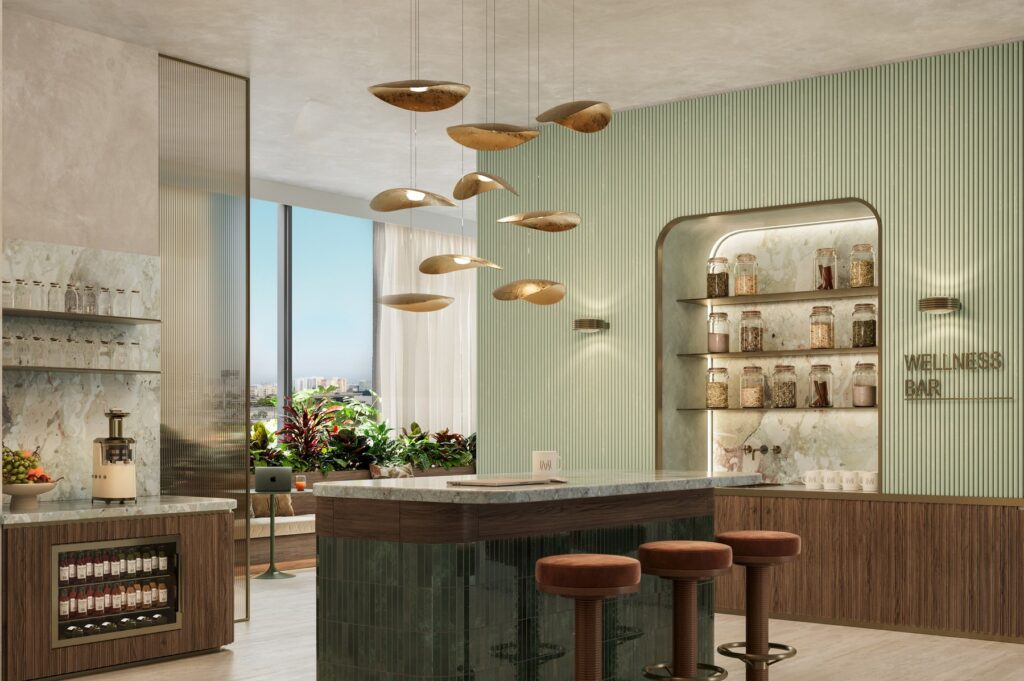
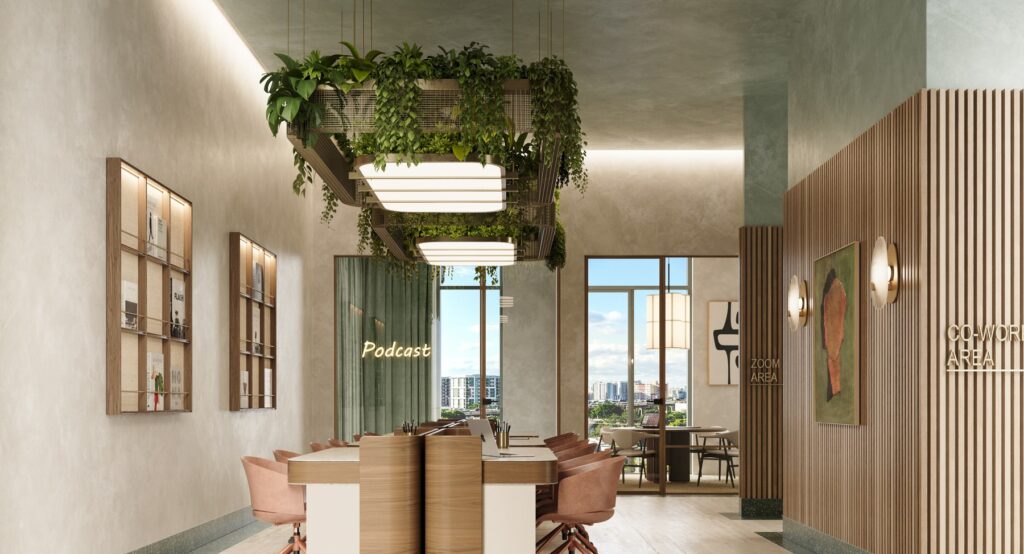
Training, recovery, work and food, inside the building and with a schedule of professionals.

Management

Contracted building management, 24 hour concierge and security, and rental management handled from the building itself.

Capital schedule

Around 40% staged during construction. The rest at closing.

Price and delivery

In the dossier.

I reply with a first read, no strings attached.

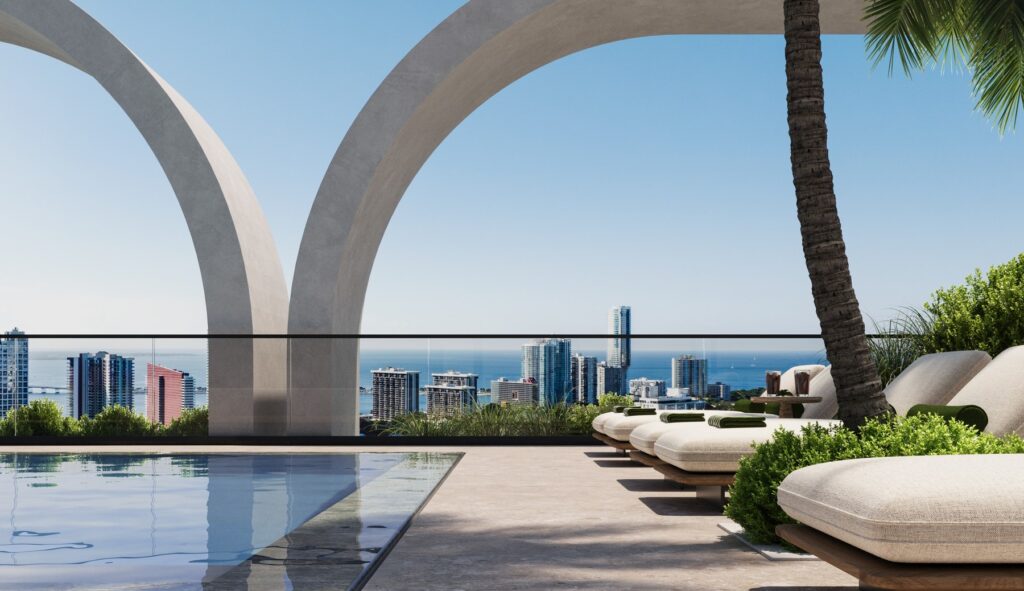
The home is small on purpose. The square metres that sustain the rent are not inside the flat: they sit on a full floor of services run by the building team, with someone in charge of the programme, an assessment when you take delivery and bookings from a dedicated app. The typical buyer lives alone or as a couple and would rather not pay separately for a gym, an office and a spa. I will send you the full dossier and the numbers when we speak.

Gallery

On the projects I market, the developer pays me. You pay the same price you would pay on your own, and my job does not change: showing you the numbers and the charges before you sign.

Services with someone accountable

A shared space and a service are not the same thing. A service has someone in charge inside the building, a schedule of professionals and a community contract that states what happens if it stops being provided. That is what sustains the rent when the home is small.

Layouts

These sizes are measured on the sales drawings, with the interior and the terrace counted separately. The same layout repeats on several floors, and height changes both the views and the price.

Studio

31 to 35 sqm interior

One bathroom. Kitchen open to the living area.

One bedroom

40 to 47 sqm interior

One bathroom. Terrace of 4 to 12 sqm depending on the line.

Two bedrooms

58 to 64 sqm interior

Two bathrooms, one en suite. Terrace of 4 to 11 sqm.

Typical floor

Twenty six homes per floor around the core. Orientation and line decide the views, and that is where the price moves within the same layout.

How the money goes in

Around 40% is paid in stages during construction, in several instalments from signing. The remaining 60% falls due at closing, and that is the real risk in an off plan purchase abroad: a bank in your home country rarely lends against a property located in another one. That tranche comes from local financing, from private banking or from your own pocket. Before you sign I tell you which lenders finance this project and on what terms for a non resident.

What I check before you sign

Buying off plan abroad is decided with documents. This is what I review, and what I show you even when it does not suit me.

Ask for the dossier and we will talk numbers.

I tell you what does not add up before I tell you what I like.