Renovated home in Almagro

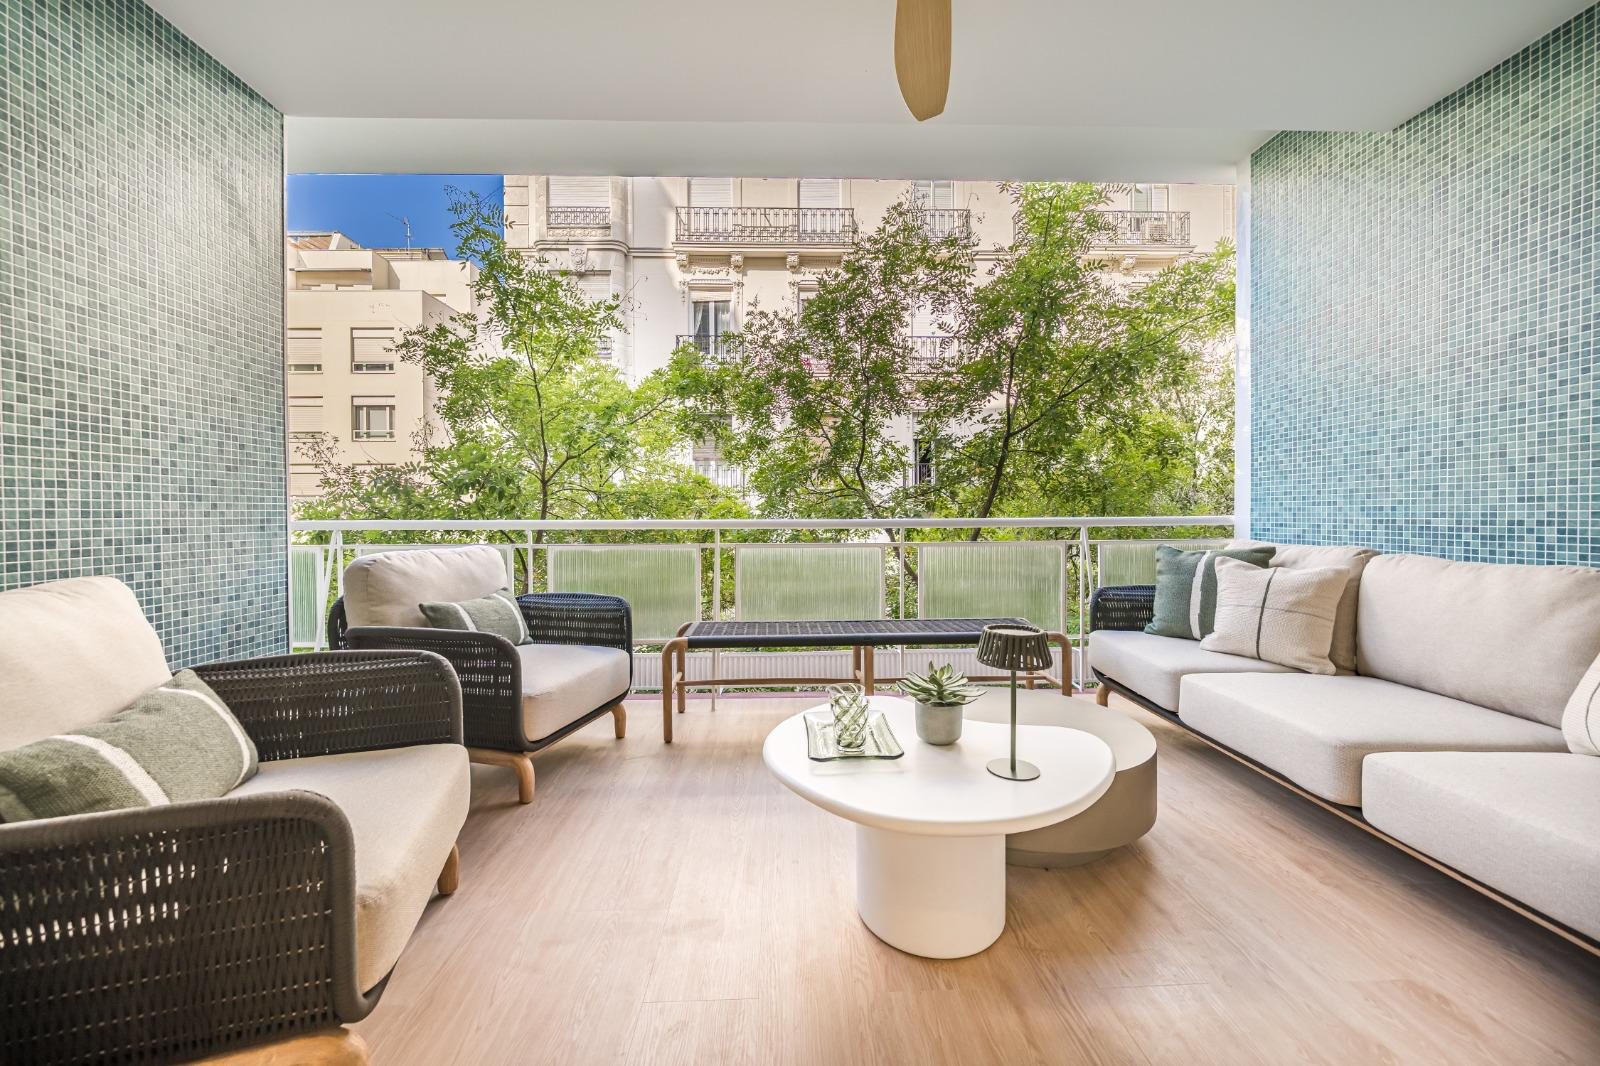
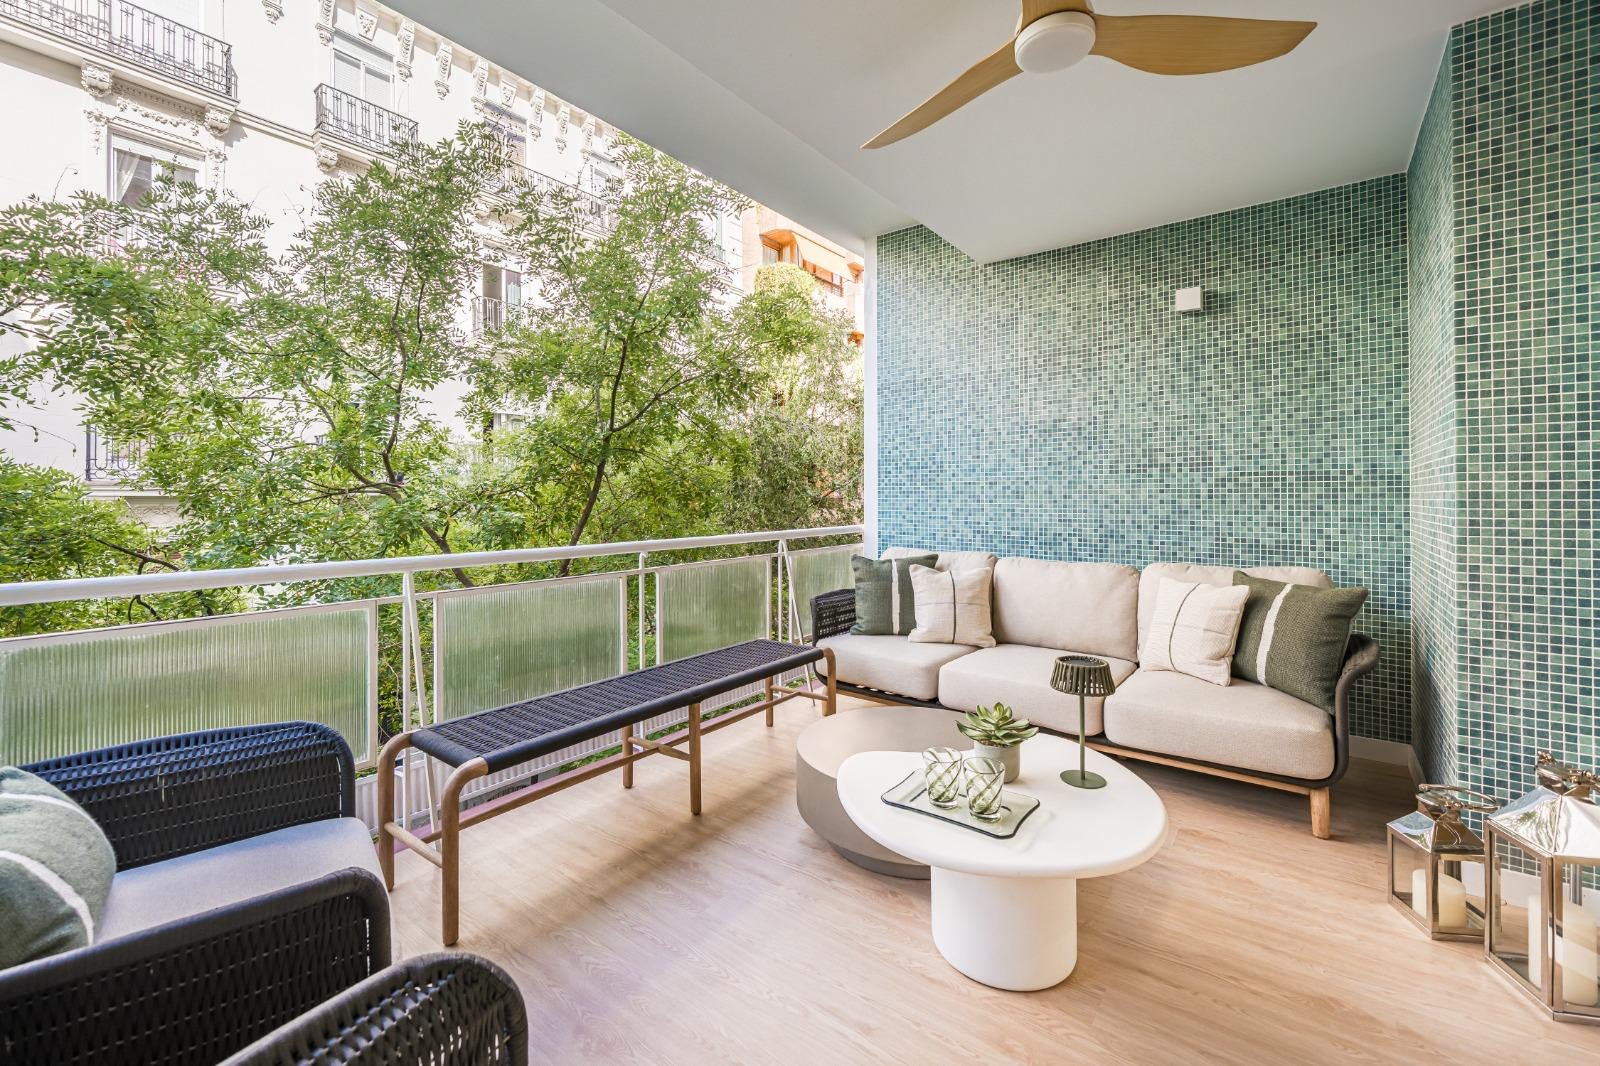
Third floor, street facing, above the tree line, with a terrace.

230 sqm of usable space, three en suite bedrooms and a terrace. Full dossier on request.

Gallery

21 photographs. Tap any of them to see it full screen.

The home

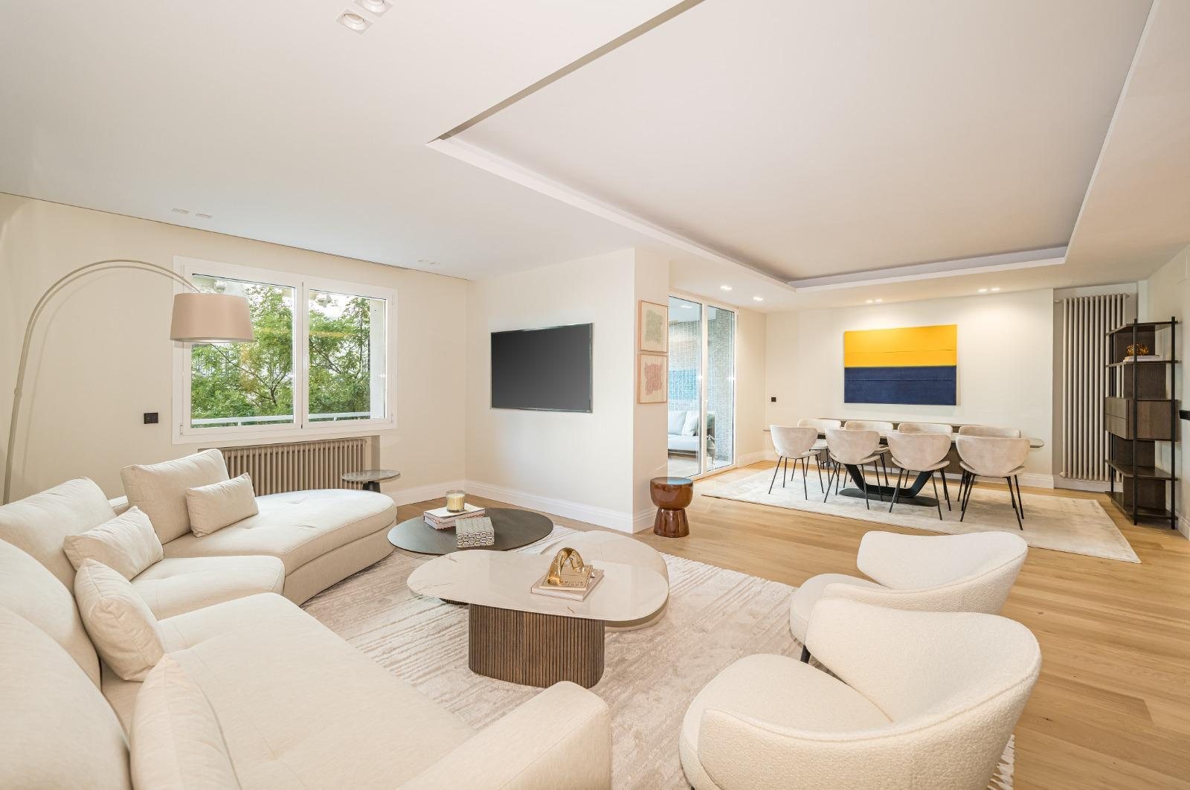
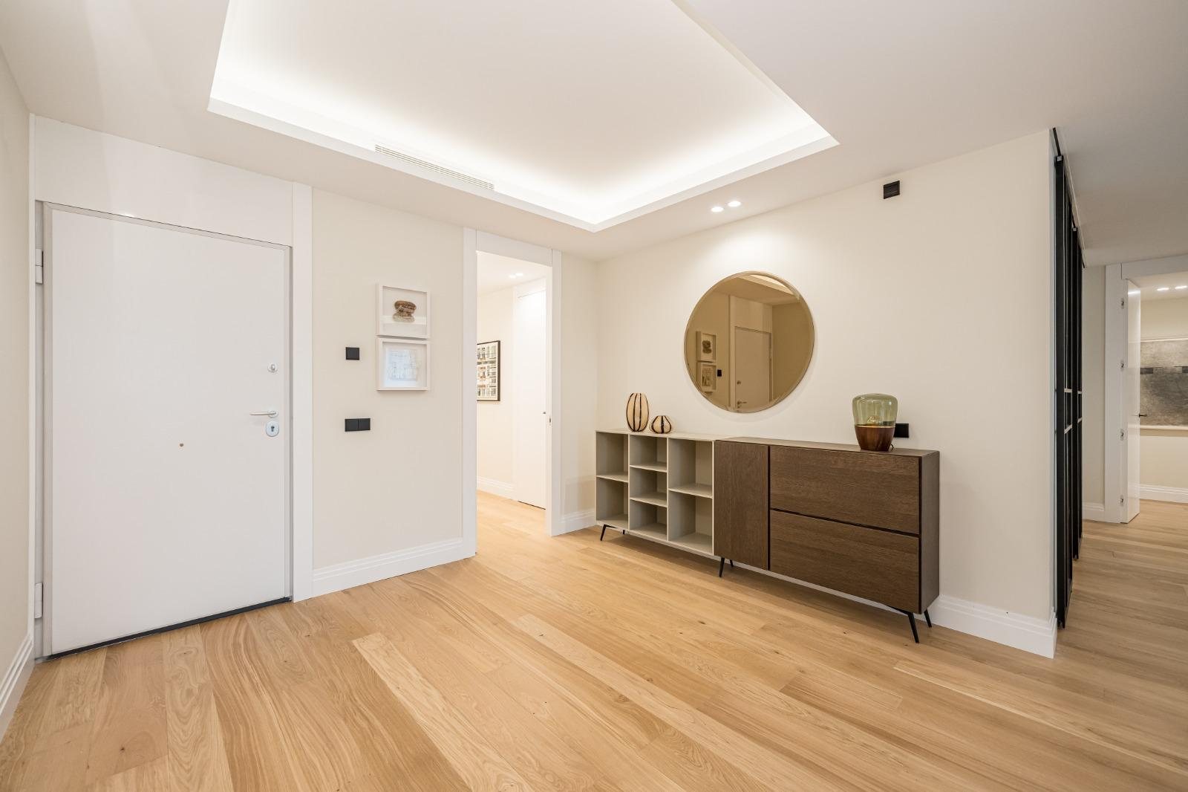
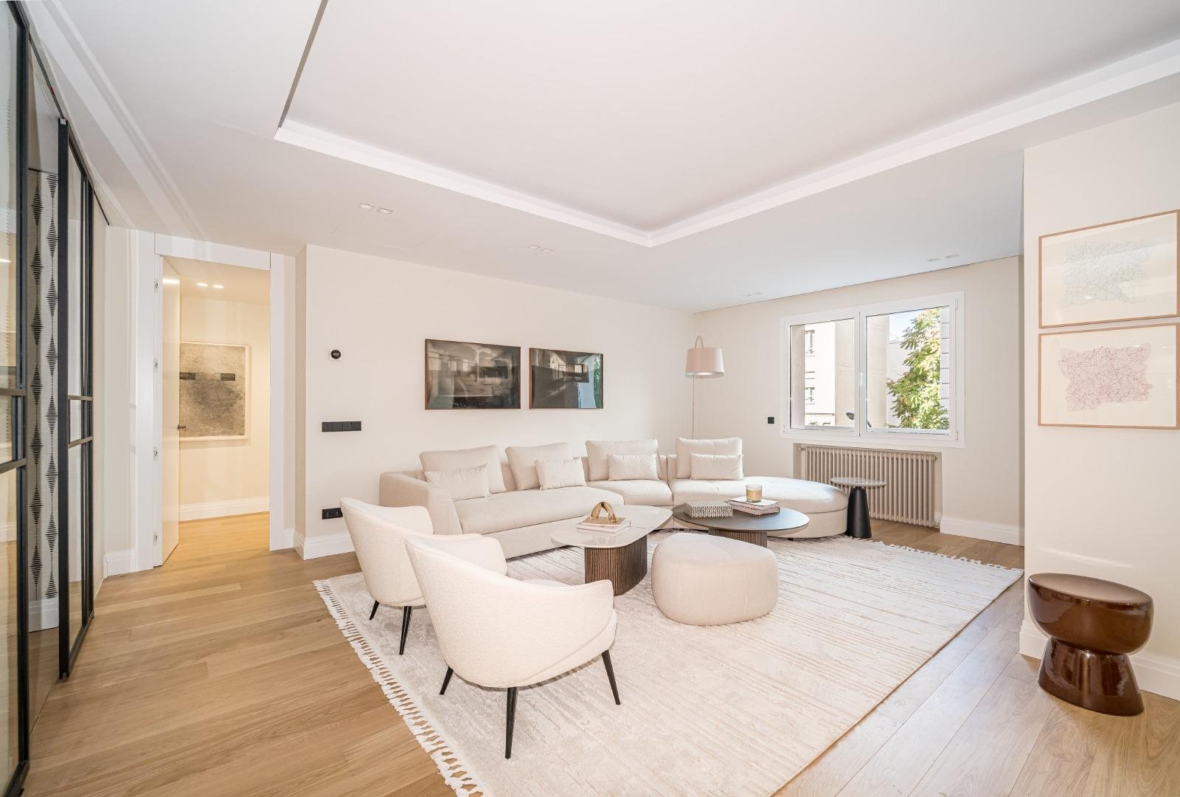
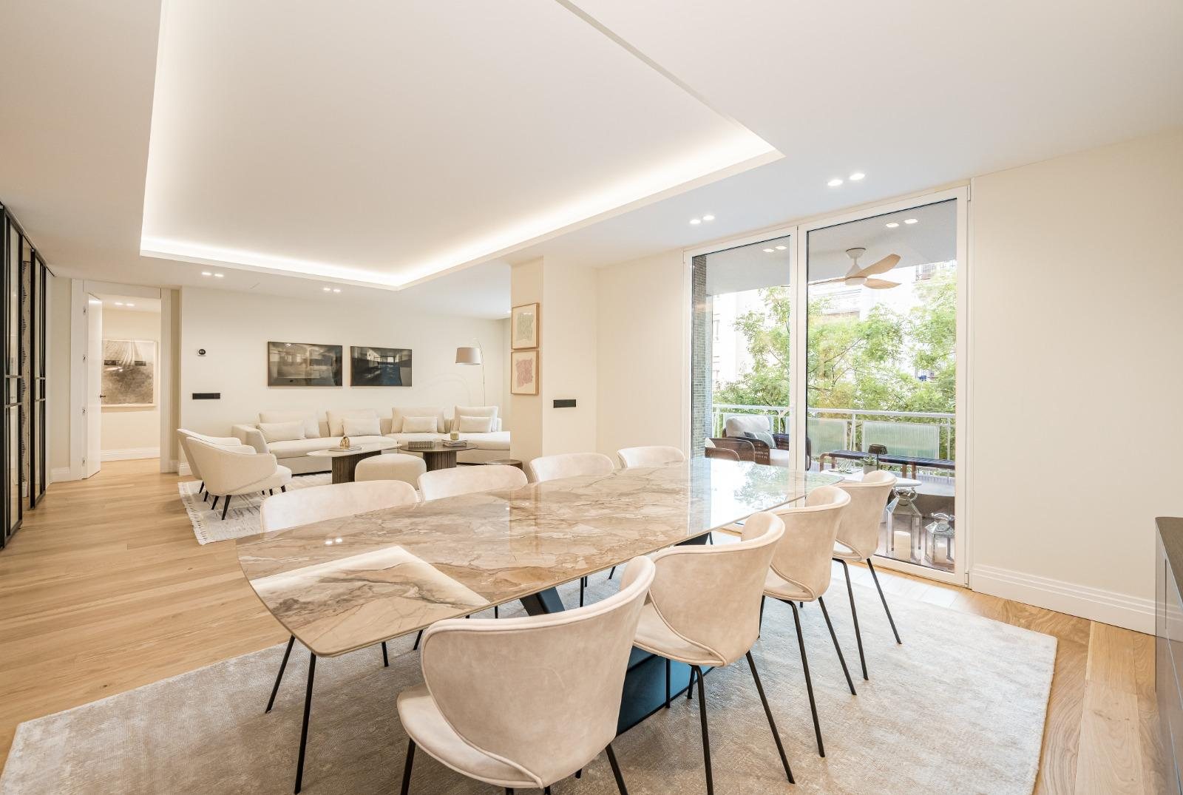
A home with 230 sqm of usable space on a street facing third floor in Almagro, in a 1958 building with a doorman and step free access. The renovation is finished and the home is delivered furnished and unused, with the interiors by a named designer.

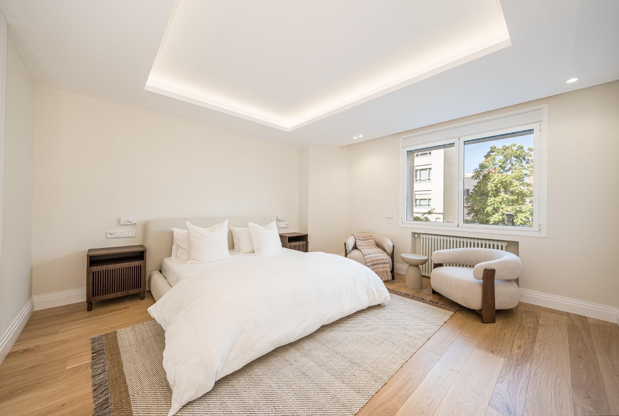
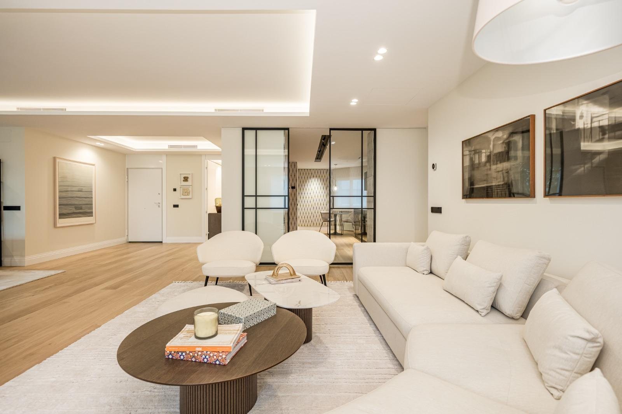
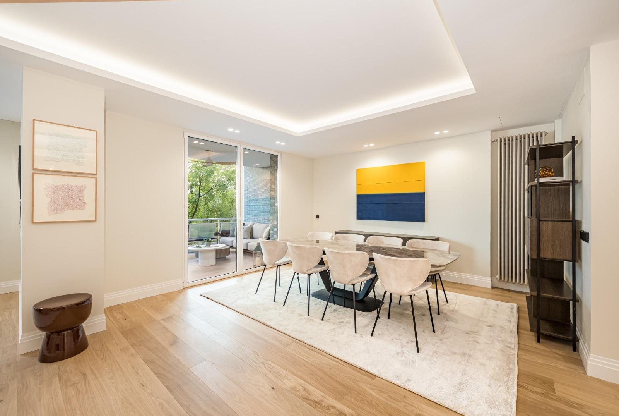
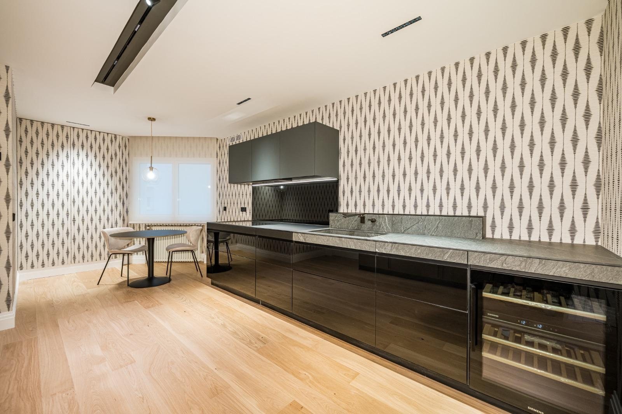
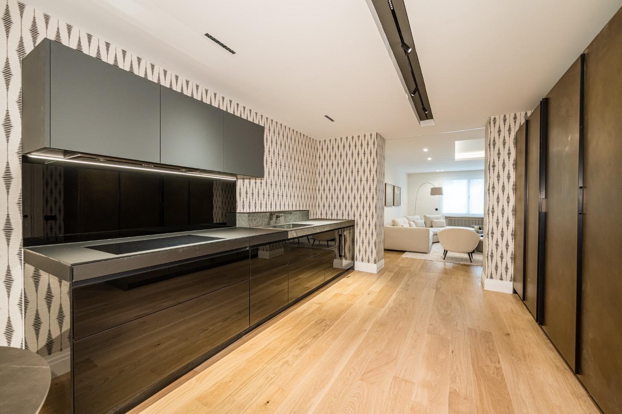
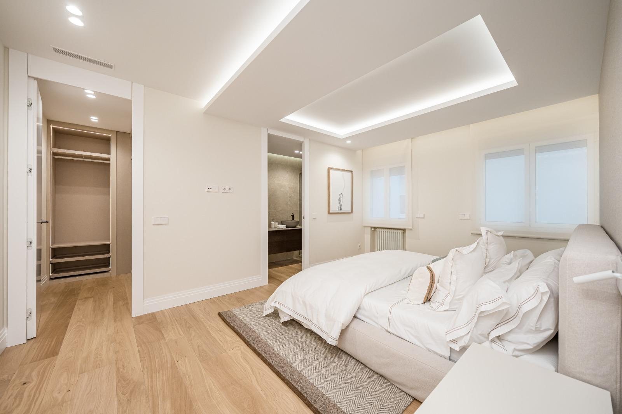
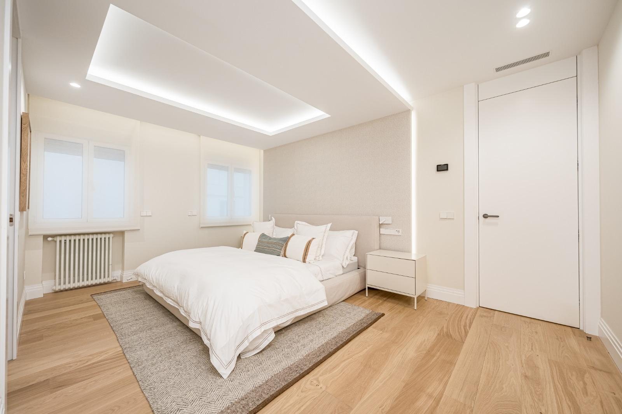
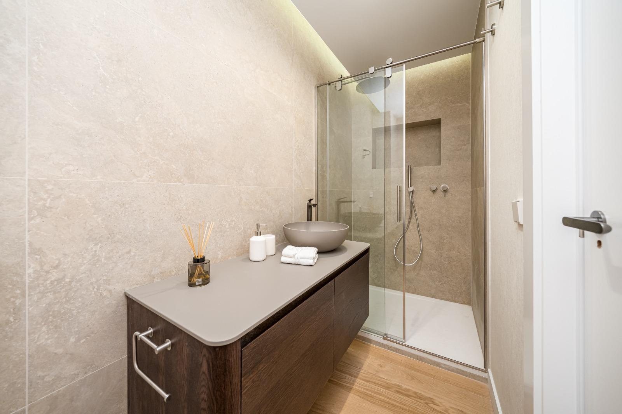
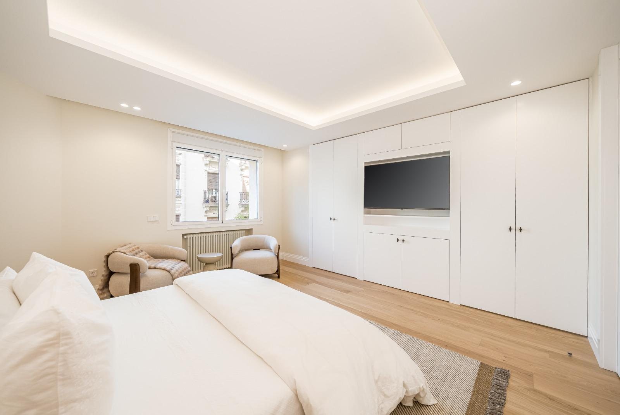
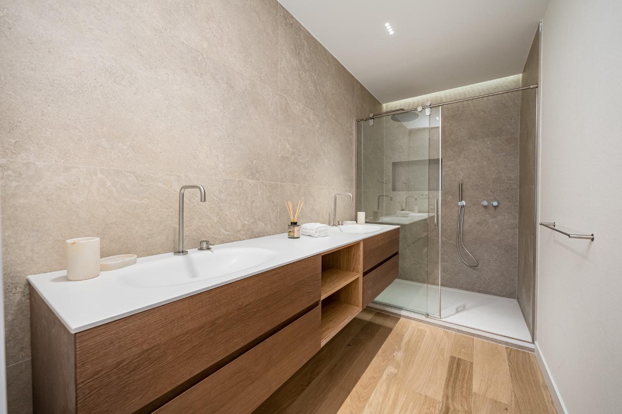
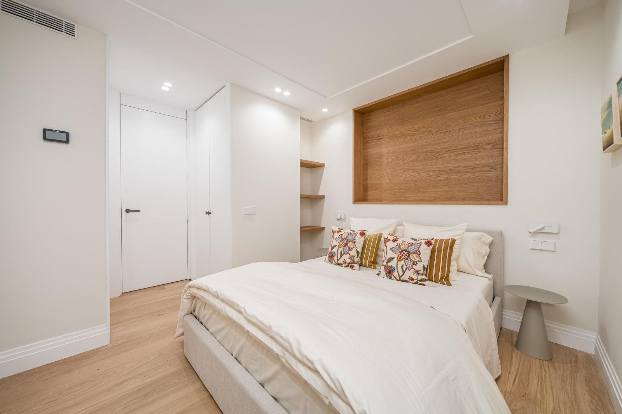
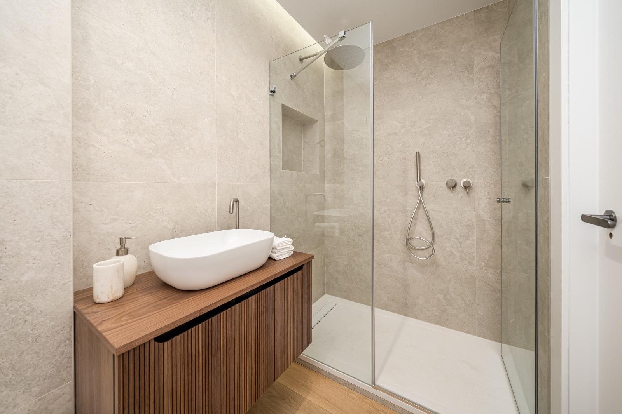
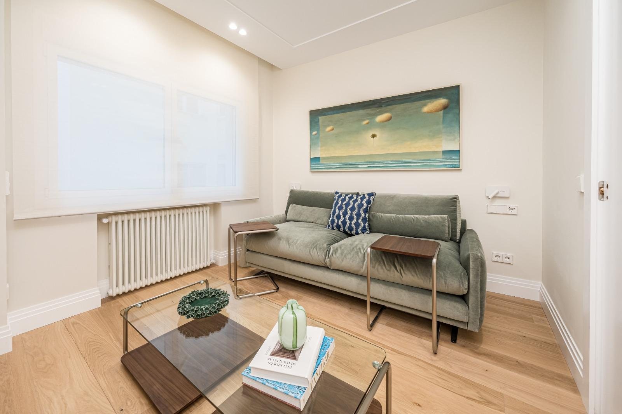
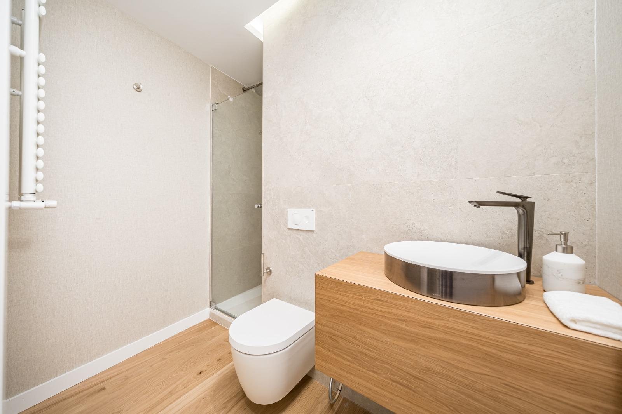
The layout keeps day and night apart. The living area opens onto a terrace over the trees of the street, facing west, and the kitchen is separate, fully fitted and has its own breakfast area. All three bedrooms are en suite, and there is a sitting room with a bathroom that works as a fourth bedroom if needed.

A parking space and a storage room complete it. The art shown in the photographs is not included.

Key facts

Price

€4,120,000

Location

Almagro, Madrid

Usable area

230 sqm

Registered area

258 sqm

Bedrooms

3, all en suite

Bathrooms

3 and a guest cloakroom

Sitting room

With its own bathroom, can be a fourth bedroom

Floor

Third, street facing

Orientation

West

Included

Terrace, parking space and storage room

Building

1958, with doorman and step free access

Condition

Renovated, with signature interior design

Community fees

€467 a month

Property tax (IBI)

€1,675 a year

I reply with a first read, no strings attached.

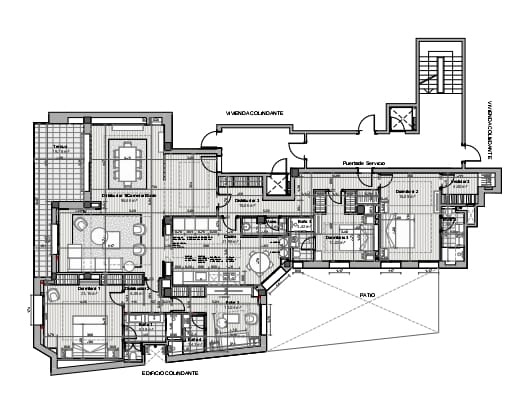
Floor plan

258 sqm registered, 230 sqm usable

Full walkthrough

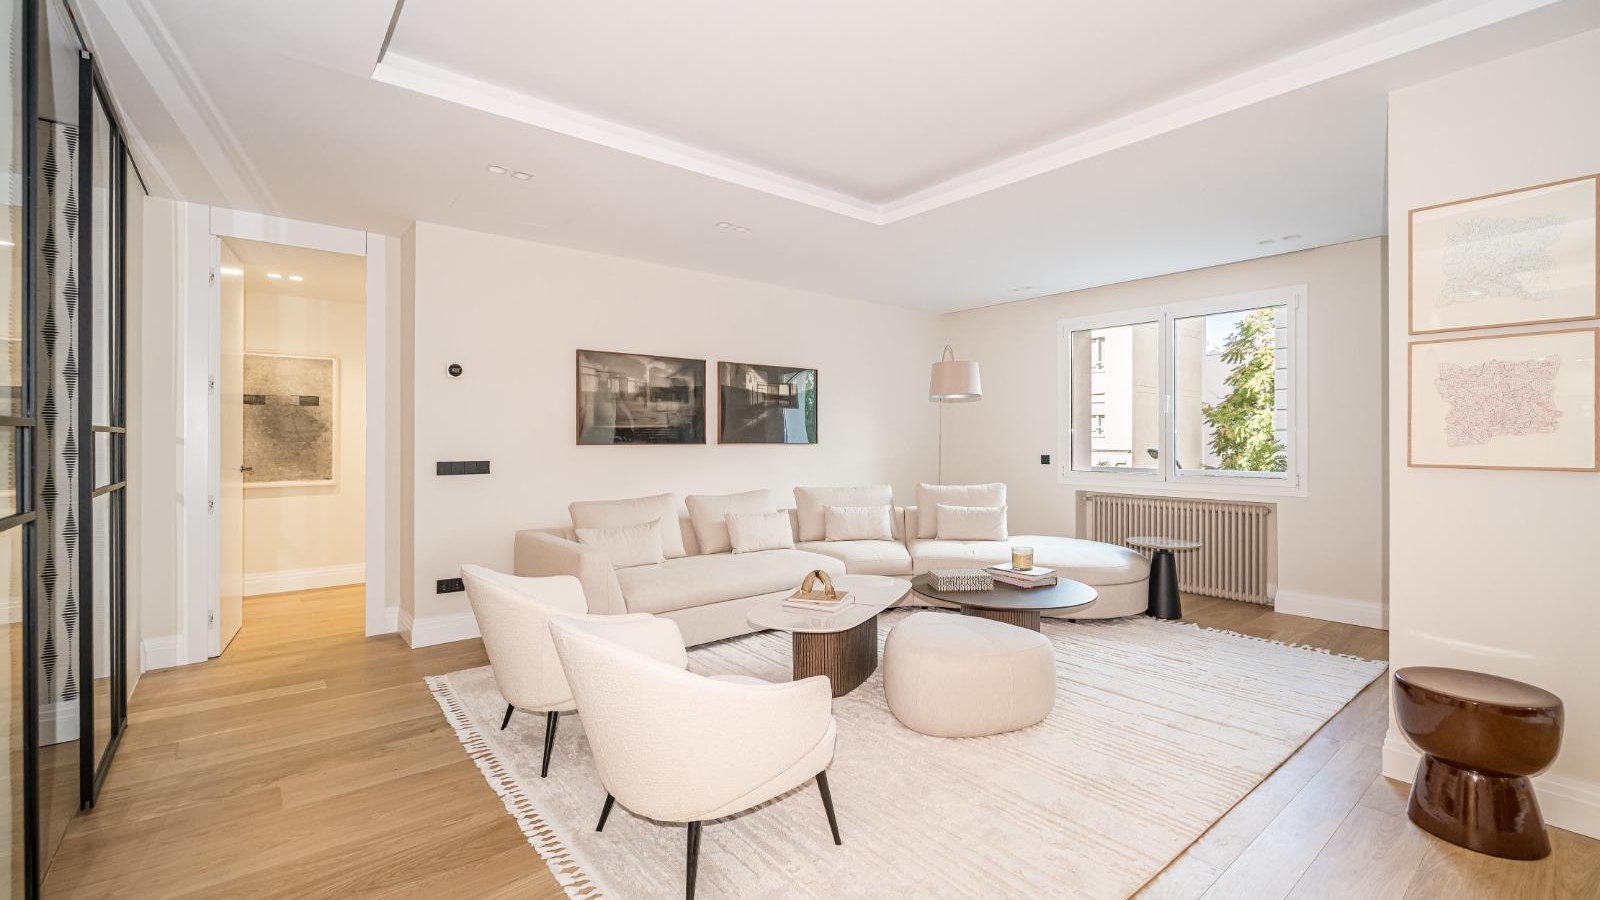
Living room with sofa and armchairs by the window, home in Almagro, Madrid

Walkthrough filmed in the home, room by room.

Would you like to see it?

I will show you round and tell you what I see, with data, before you decide anything.